

Live/Work Apartments for Rent
Your home and your workspace, one address
Two story Live/Work apartments in San Antonio pair a dedicated first floor workspace with private living space, built for entrepreneurs, makers and small business owners.
What is a Live/Work home
Seamlessly integrating work and living
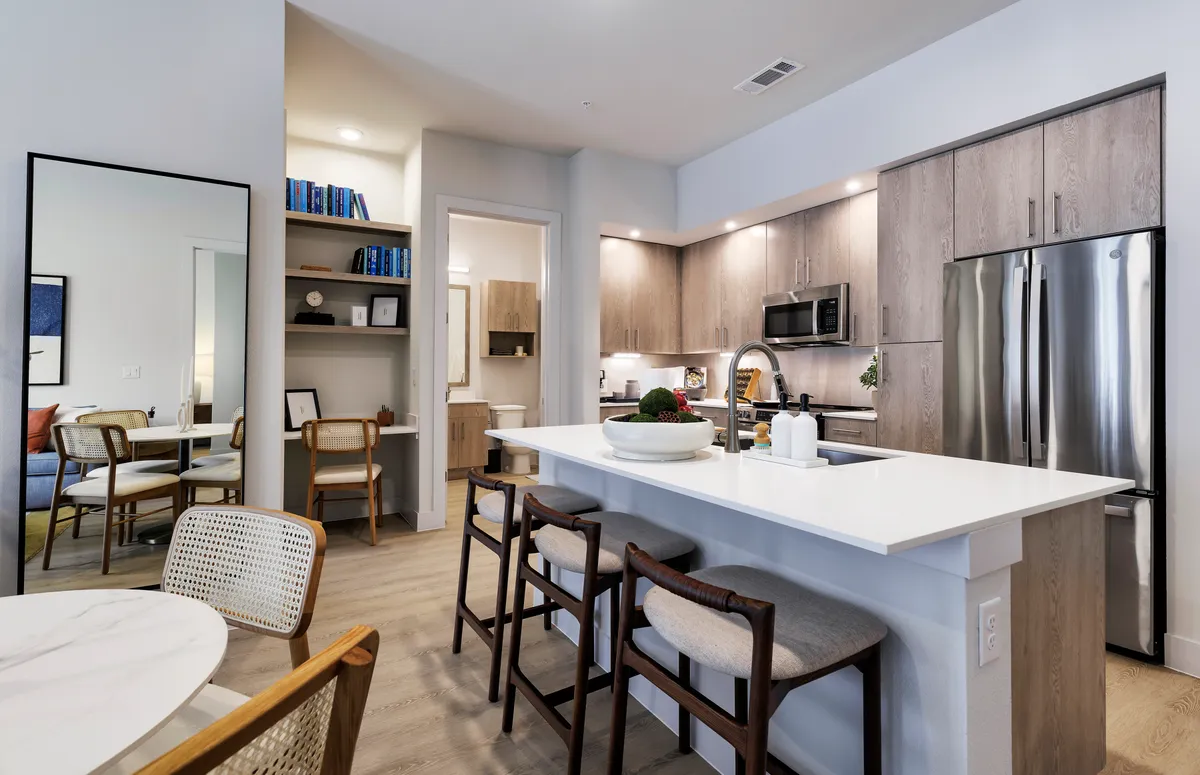
Whether you are an entrepreneur just starting out, a business on the rise or someone looking for the right blend of home and office, a Live/Work apartment at Caroline at Brooks gives you room for both. Your workspace sits on the first floor, with your kitchen, living and private bedroom space close at hand.
Designed for movers, makers and innovators, these homes let you customize your space, skip the daily commute and focus on what is next. Choose from two layouts with 1,660 to 1,760 square feet.
Why Live/Work
Business and lifestyle under one roof
01
No commute
Your workspace is just downstairs from your living space. Spend the time you save on clients, projects or yourself.
02
A dedicated workspace
An open first floor workspace keeps business separate from home life. Set it up as an office, studio or showroom.
03
Brooks at your door
Caroline at Brooks sits in San Antonio's revitalized Brooks community. Downtown San Antonio is about 10 to 15 minutes away.
Ideas for your space
One address, endless possibilities
From a barbershop to a design studio or boutique, picture how your business could look in a Live/Work home at Caroline at Brooks.
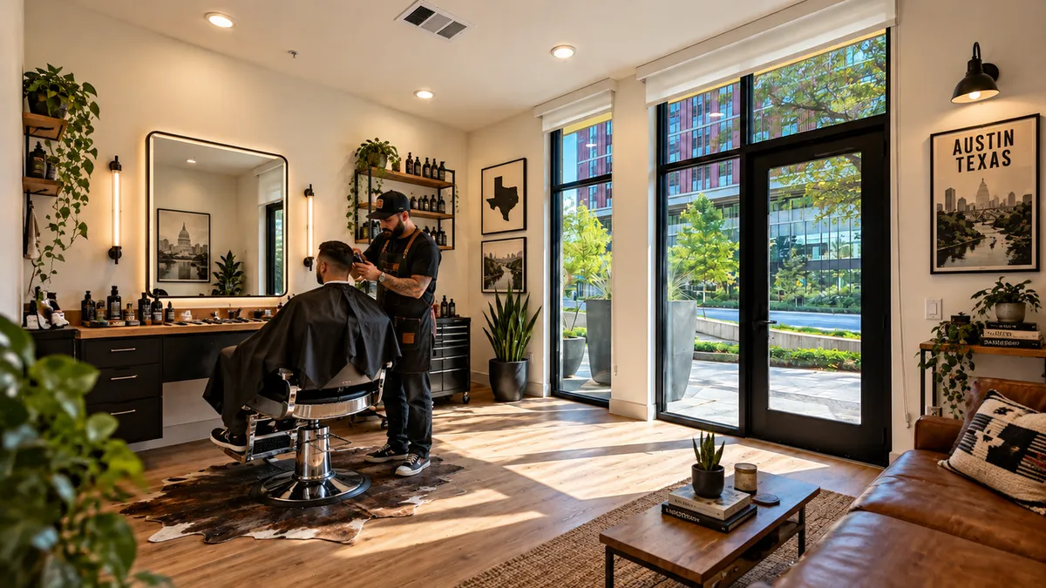
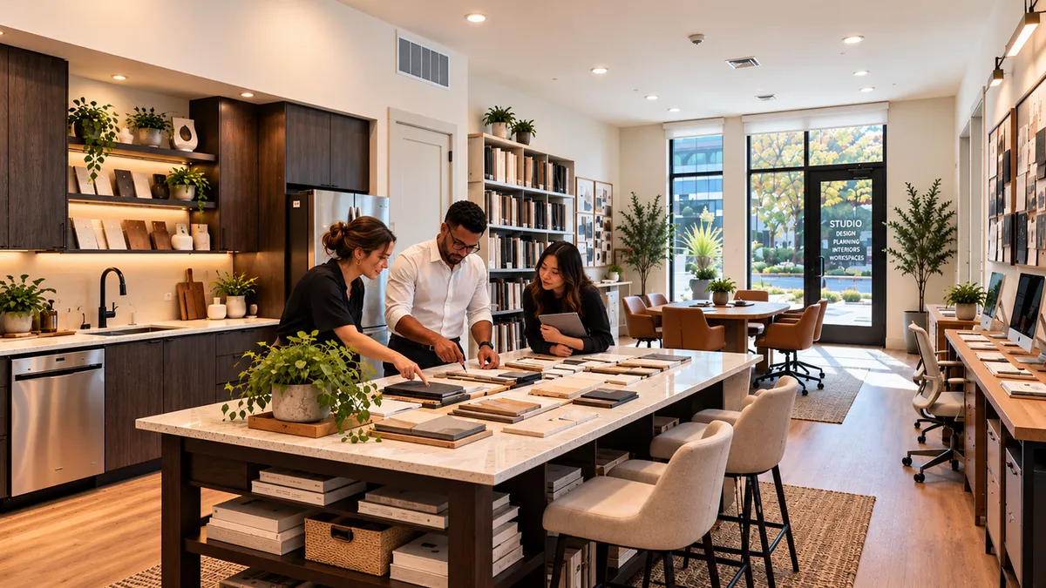
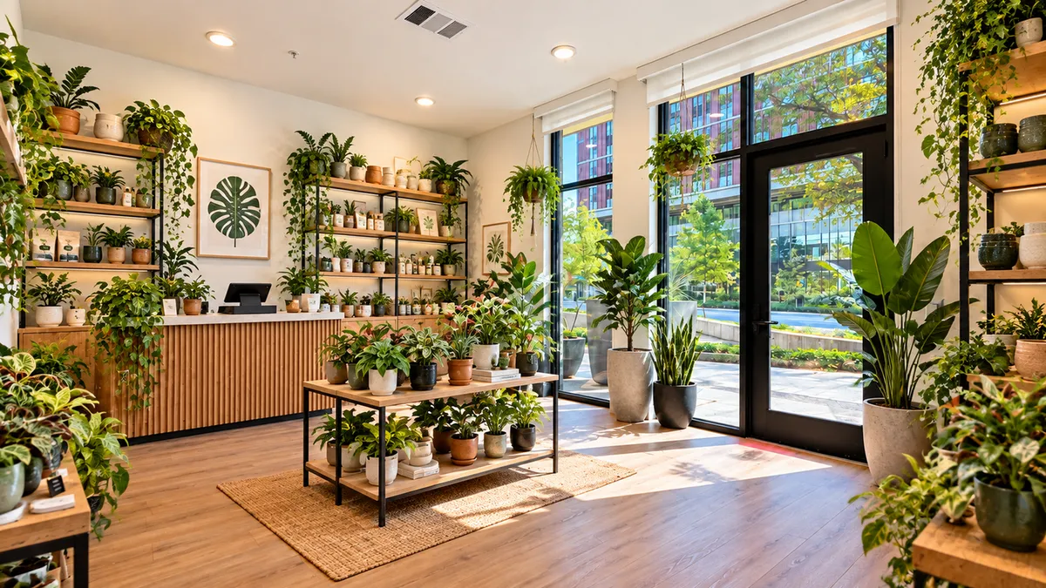
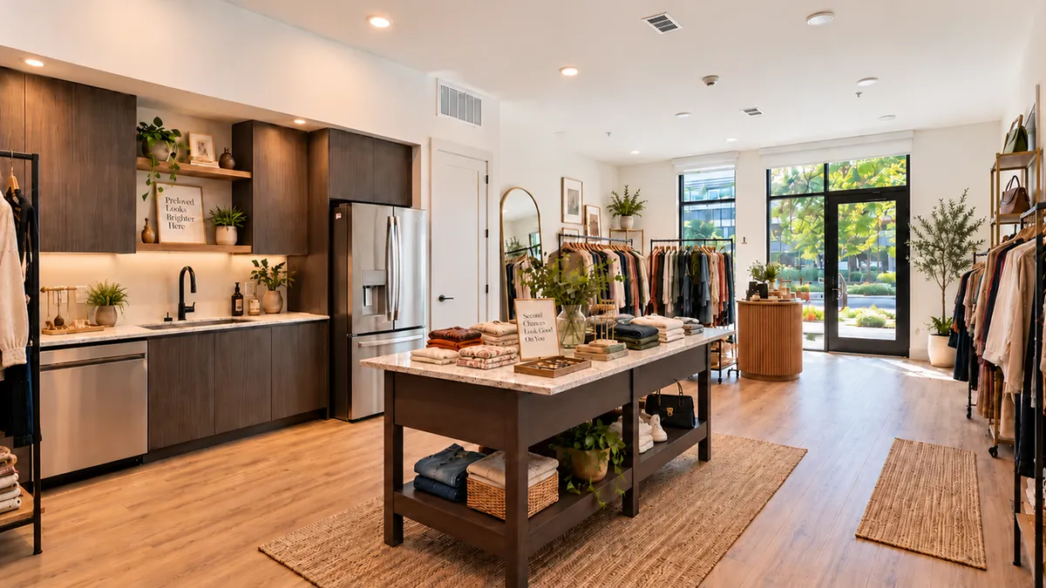
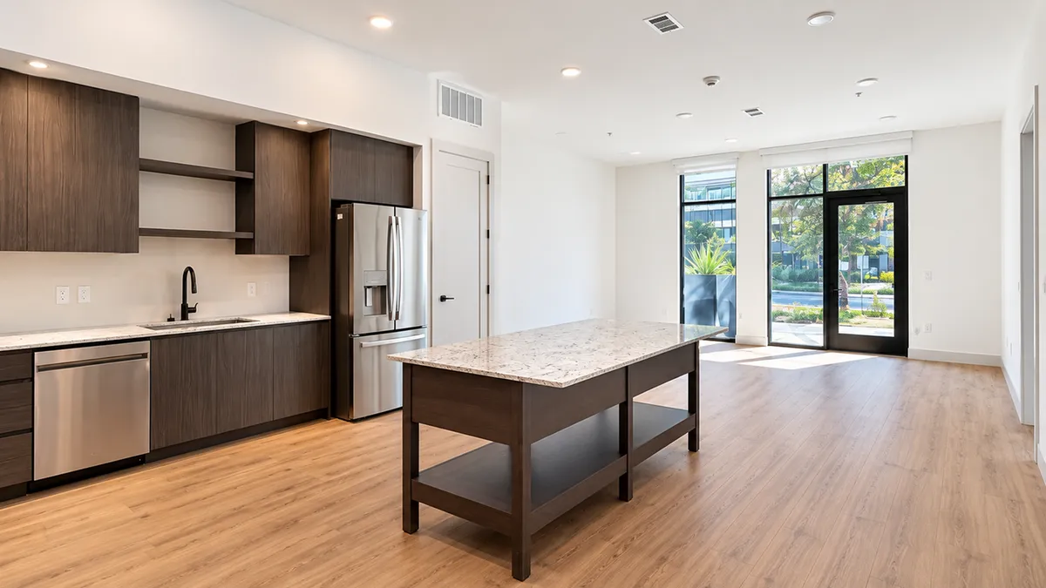
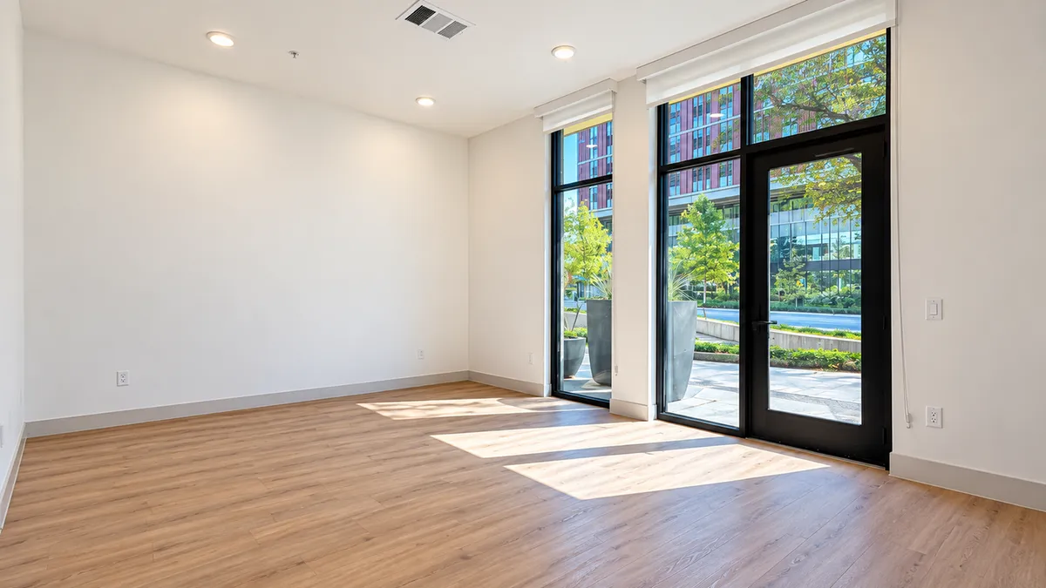
Scroll or swipe to see more. Images are concepts showing sample uses. Ask our leasing team about approved business uses.
Floor plan snapshot
Two Live/Work layouts
| Plan | Bed / Bath | Square Feet | Details |
|---|---|---|---|
| LW1 | 1 Bed / 2 Bath | 1,760 | View LW1 |
| LW2 | 2 Bed / 3 Bath | 1,660 | View LW2 |
Eight Live/Work homes in total. See current pricing and availability on each floor plan page, or browse all floor plans.
LW1
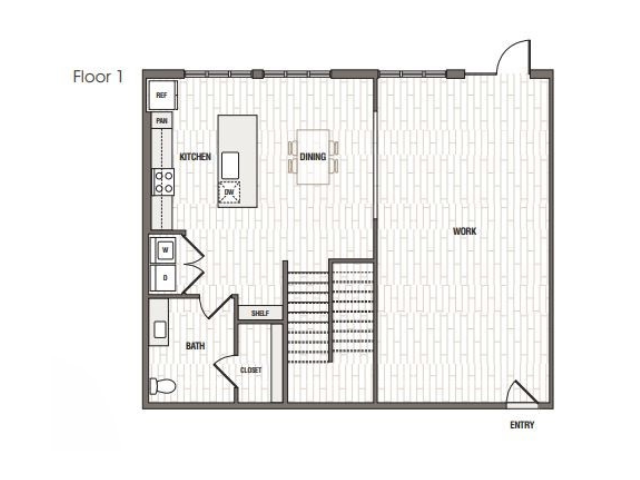
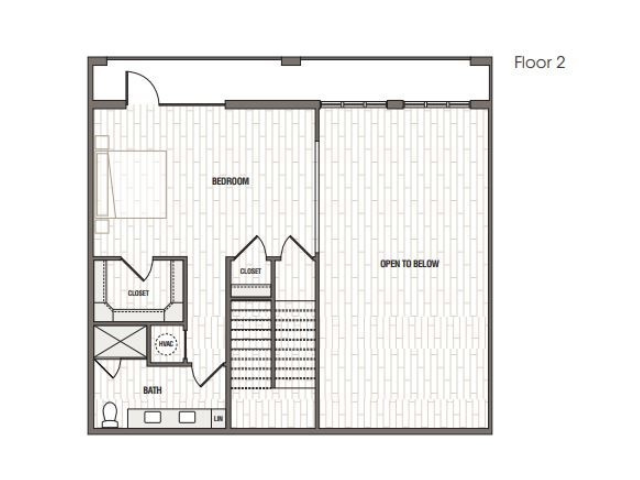
A loft inspired layout. The first floor holds an expansive kitchen, living and dining area alongside your dedicated workspace, with a separate bedroom and main bathroom upstairs.
View LW1 Floor PlanLW2
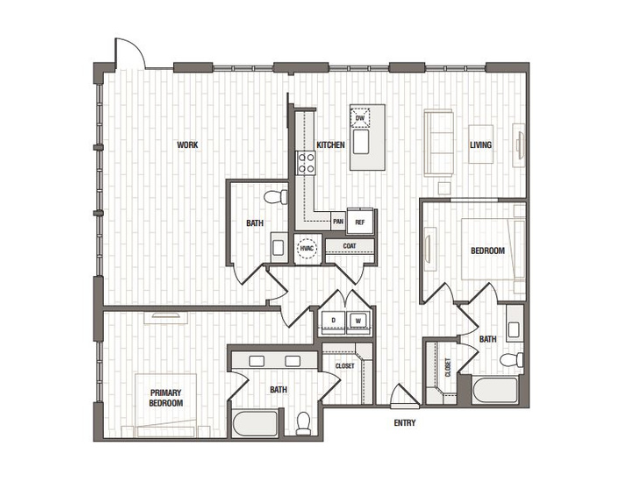
Two bedrooms, a kitchen with custom cabinets and a spacious living room, all set above an open concept workspace made for your professional needs.
View LW2 Floor PlanIs it right for you
A great fit if you...
- Work from home and want your workspace separate from your living space
- Meet with clients or customers from time to time
- Want a dedicated workspace for your studio, office or shop
- Want room to grow your business without a separate lease
Ask our leasing team about approved business uses.
Create, innovate and grow
Live and work at Caroline at Brooks
Explore our Live/Work options today and find the right space for your business.